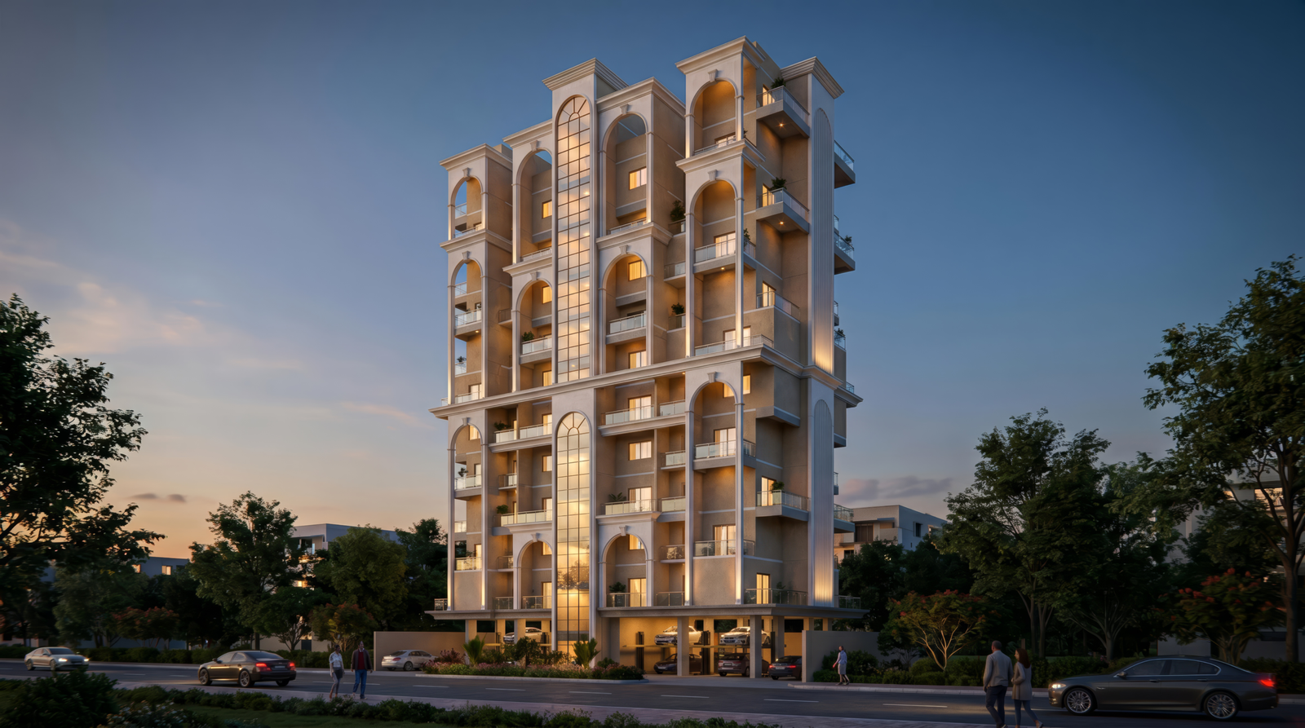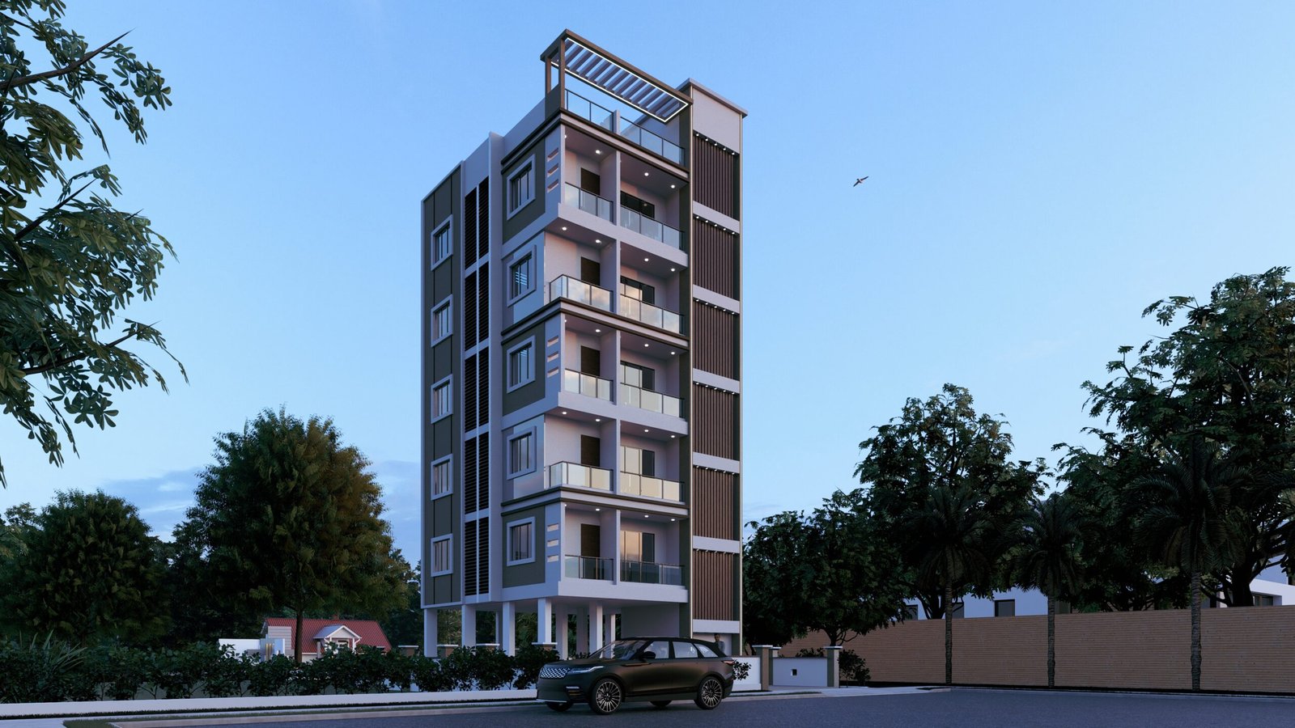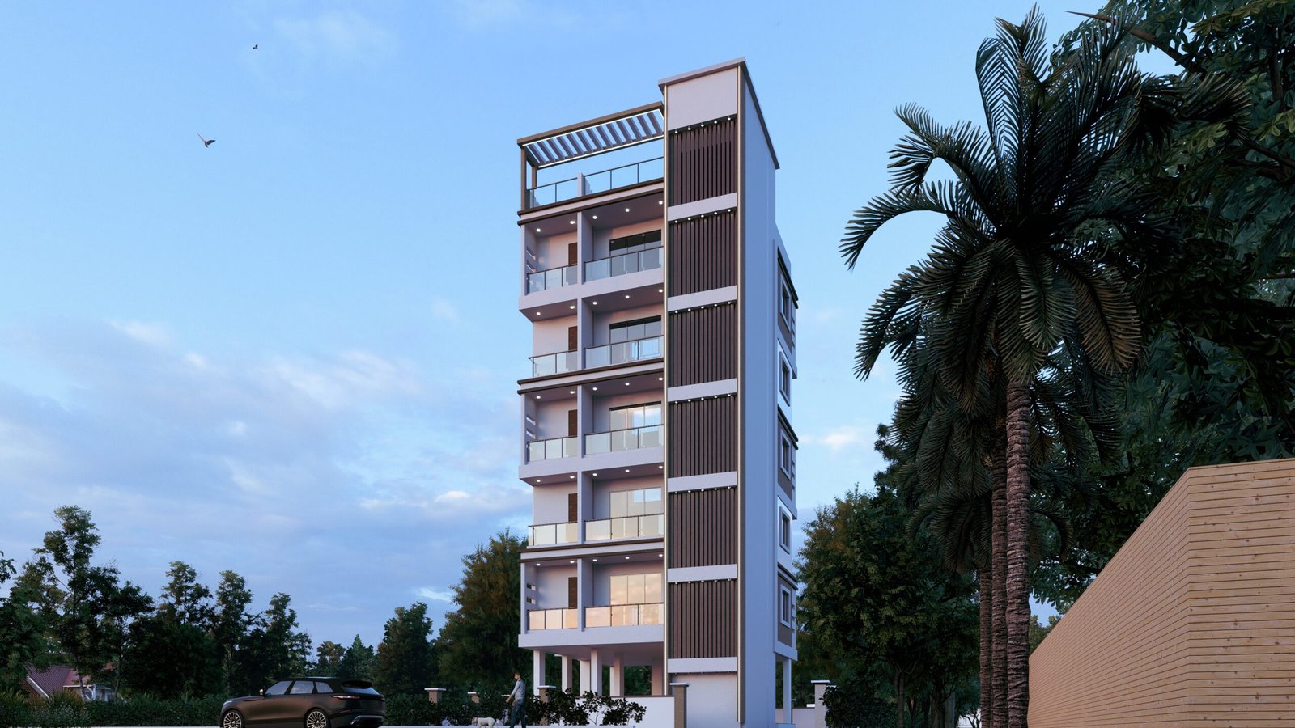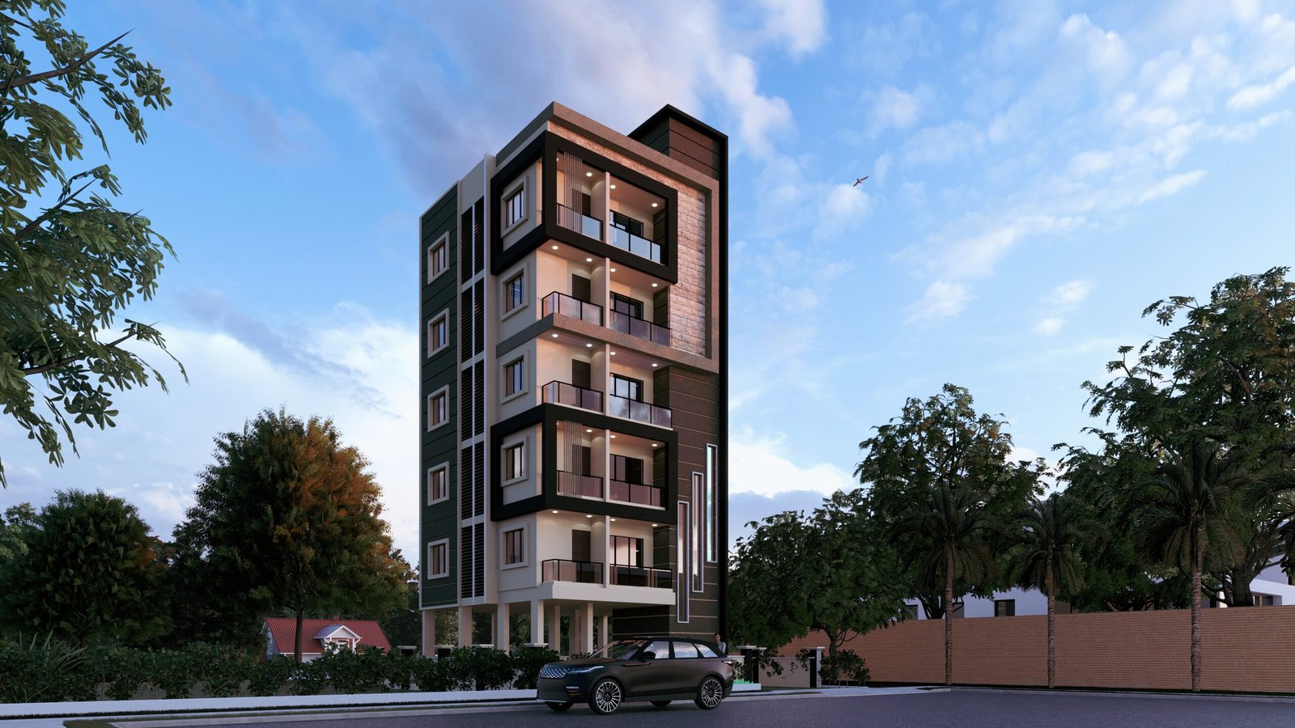
Architectural Design • Building Planning • Approvals

Creating Spaces
Beyond Expectations

15+ Services
360° Consultancy
01 Integrated Team
ARCHITECTURE • PLANNING • DESIGN

Designing Spaces.
Planning Possibilities.

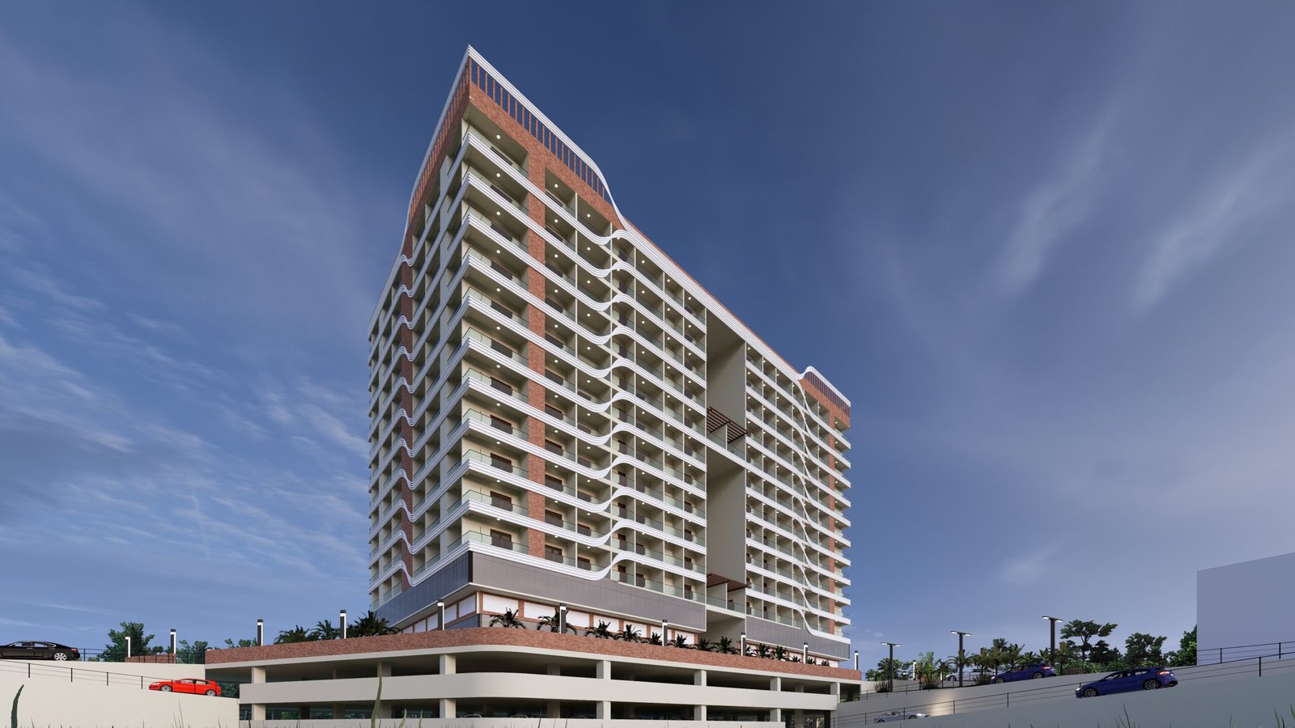
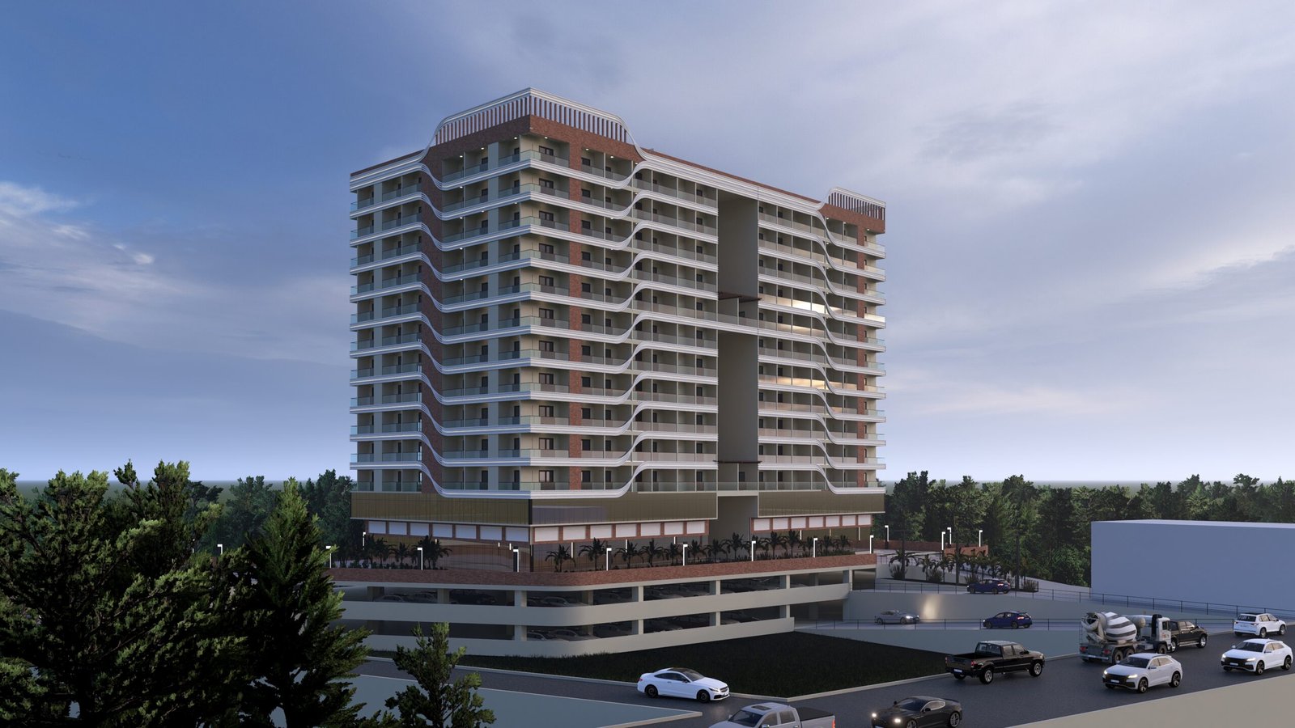
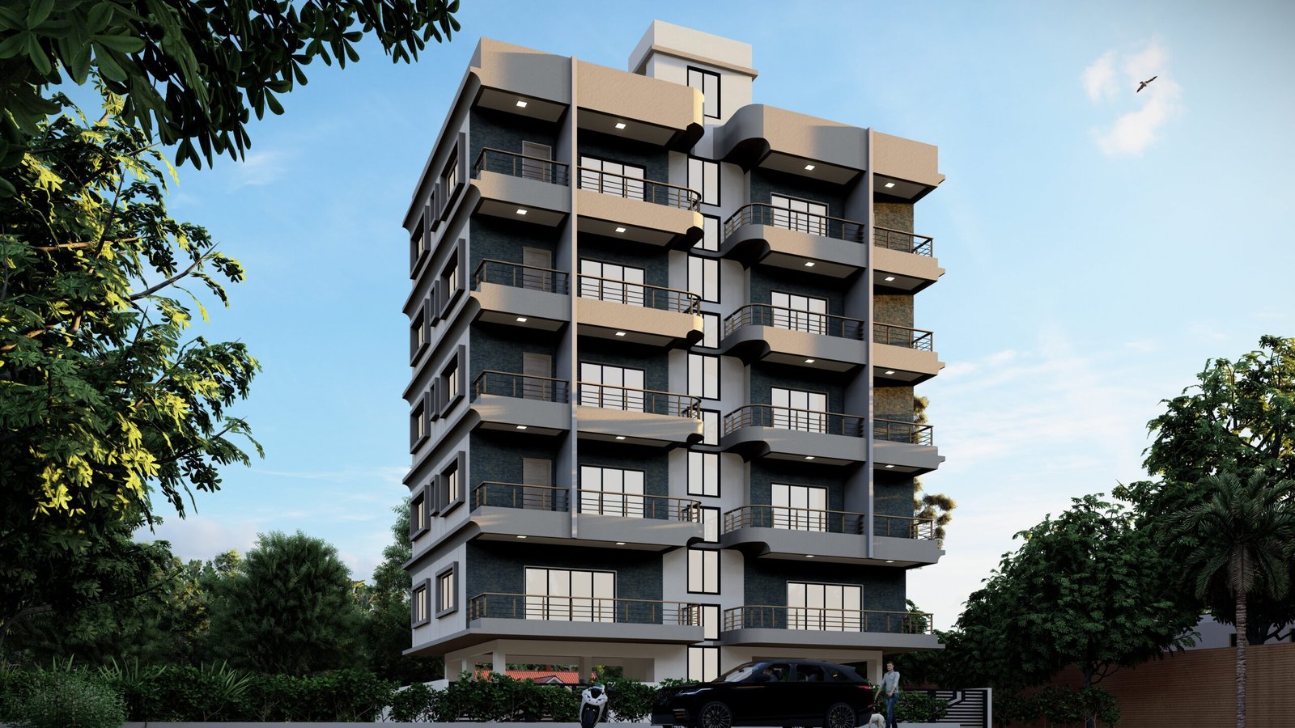
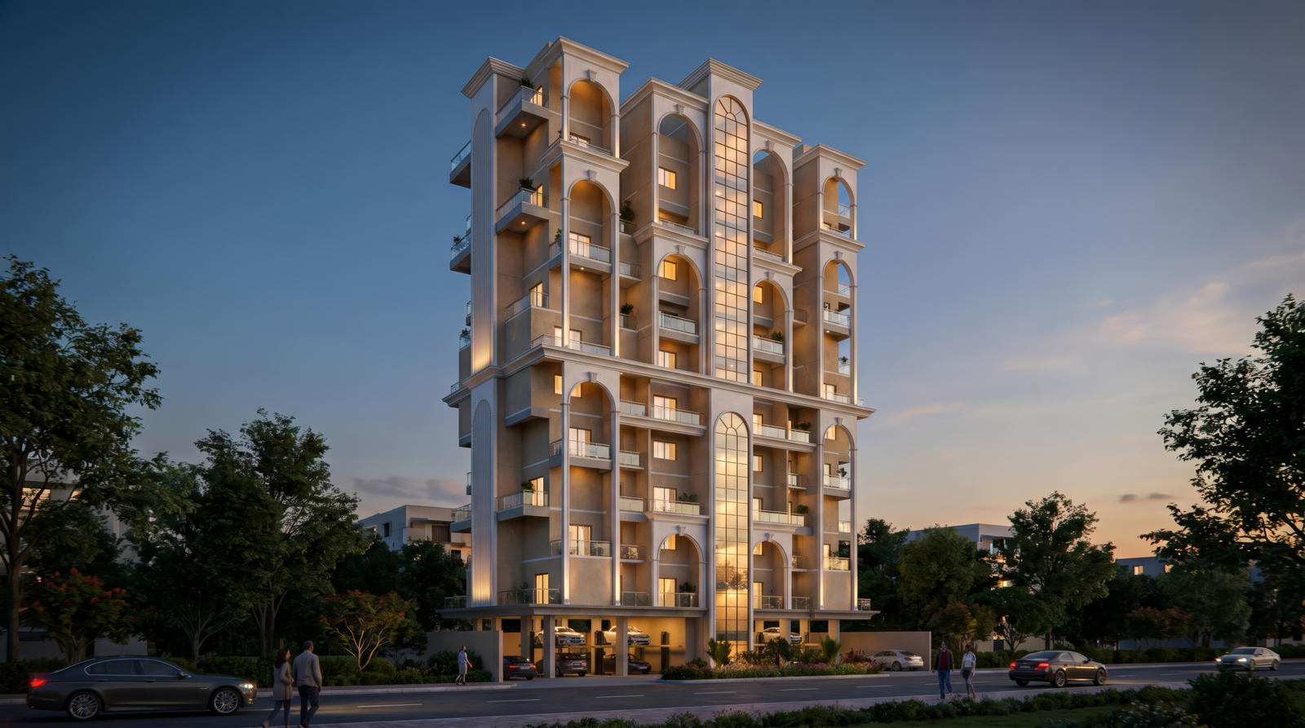
Skye Architects provides integrated architectural design and building planning services for residential, commercial and high-rise developments. Our approach combines creative design with practical planning, documentation and approval support.

Whether you are looking for house designers, architecture office, or professional support for a larger development, we bring architectural design, house plans and designs, interior design, working drawings and statutory approvals together under one roof.

Thoughtful design. Practical planning. Complete project support.

Complete Architectural
& Planning Services.

01
⌂

Architectural Design

02
▦

Building Planning

03
◇

Interior Design

04
△

High-Rise Building Design

05
▥

Residential & Commercial Projects

06
◈

Master Planning

07
⌖

Liaison Services

08
✓

PMC Building Approvals

09
✓

PMRDA Building Approvals

10
✓

Building Sanctions & Statutory Approvals

11
↗

Development Permission (DP) & Building Permit Assistance

12
▤

Working Drawings & Construction Documentation

13
◫

3D Visualization & Architectural Rendering

14
↻

Renovation & Redevelopment Consultancy

15
⌗

Site Planning & Design Consultation

One Team.
Every Stage.
One Vision.

We combine architectural design, building planning, interior expertise and approval support to make residential and commercial projects more structured and manageable.

01 / 04

End-to-End Expertise

Architecture, planning, interiors, approvals and consultancy under one roof.

02 / 04

Approval Assistance

Support through building sanctions, permissions and statutory approvals.

03 / 04

Technical Precision

Detailed drawings and documentation for efficient project execution.

04 / 04

Project-Focused Approach

Solutions planned around your site, requirements and development goals.

From Idea
to Reality.

Five clear stages. One considered approach to bringing your architectural vision to life.

01
DISCOVER

Understand

Understand your site, requirements, vision and project objectives.

02
STRATEGY

Plan

Develop the right planning and development strategy.

03
CREATION

Design

Create architectural concepts, house plans, layouts and visualizations.

04
CLEARANCE

Approve

Assist with permissions, sanctions and statutory approvals.

05
DELIVERY

Execute

Support your project with documentation and consultancy.
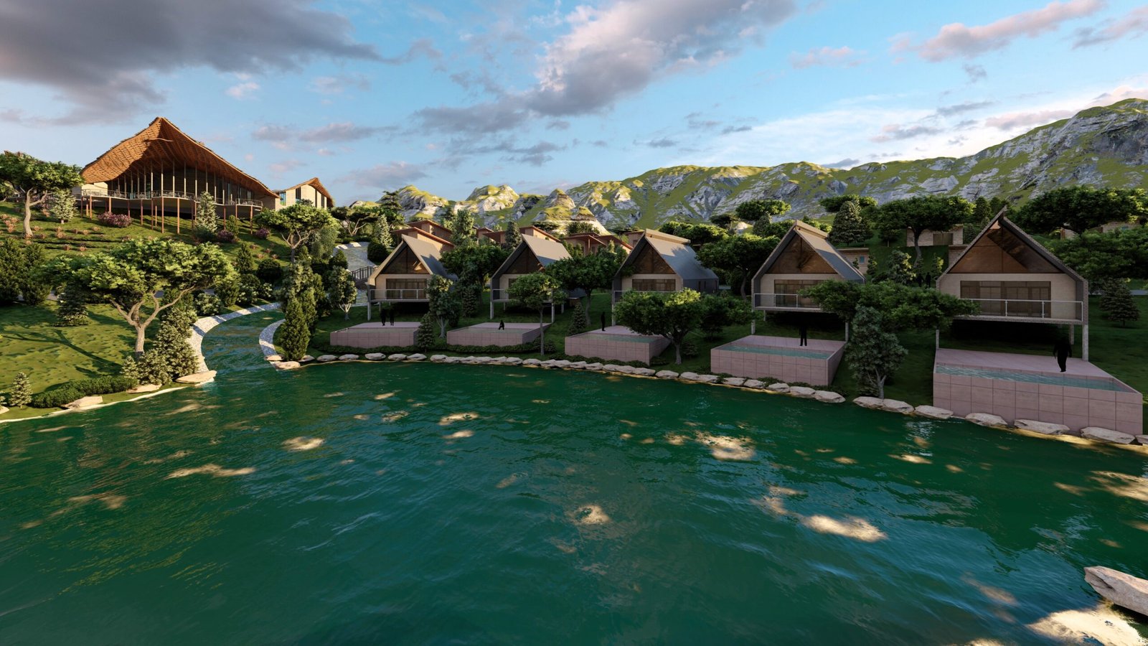
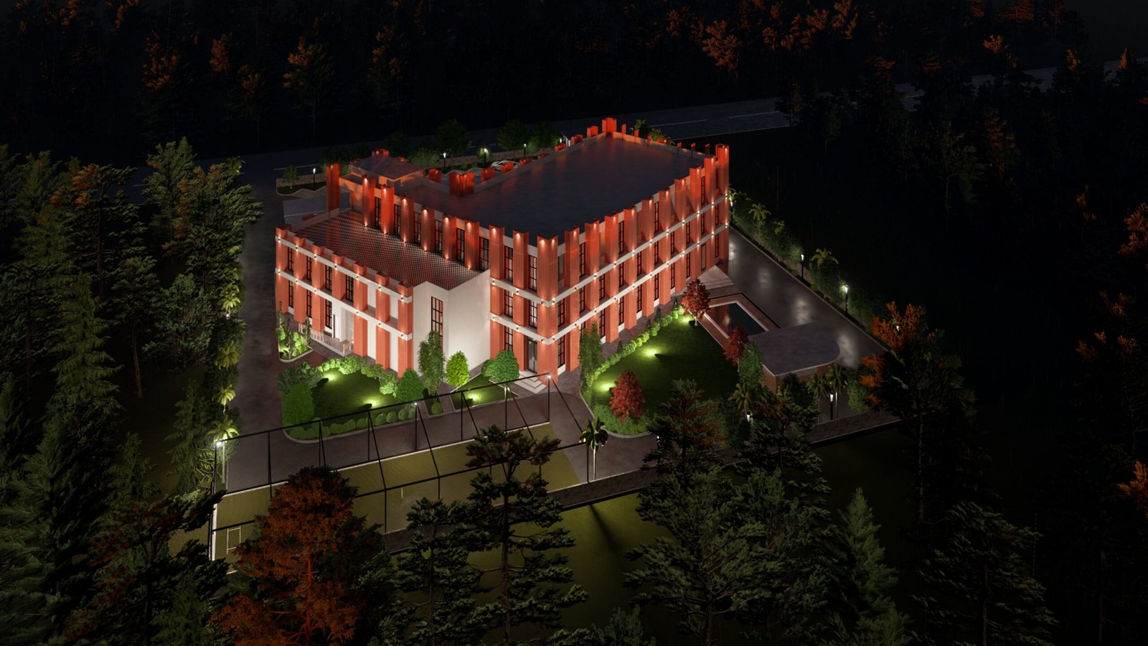
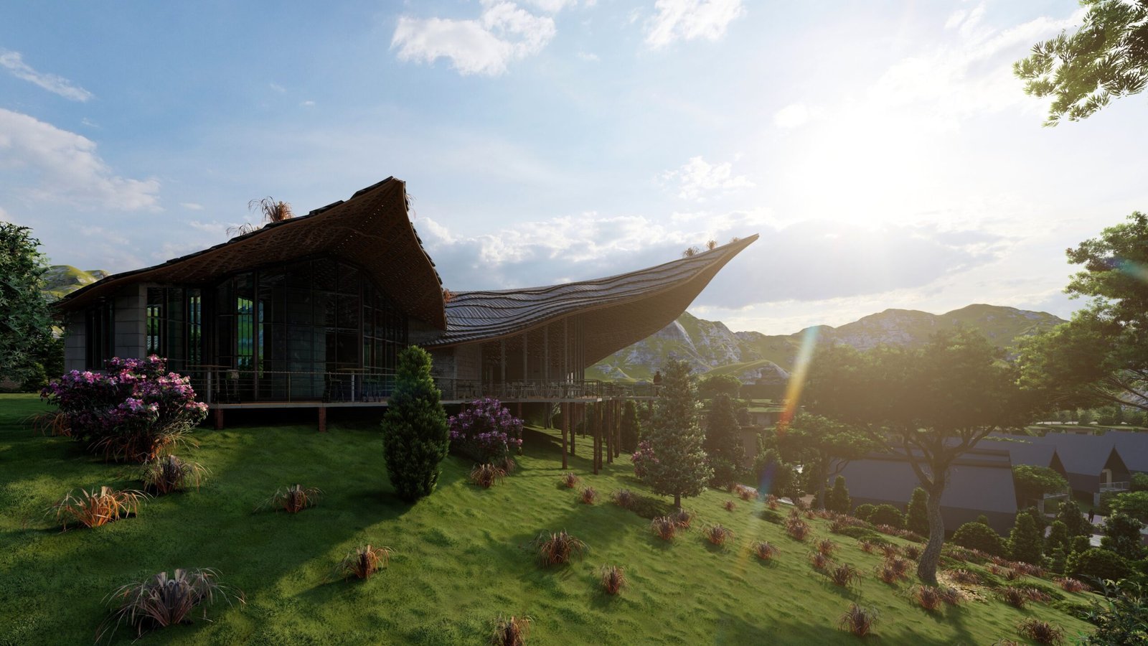
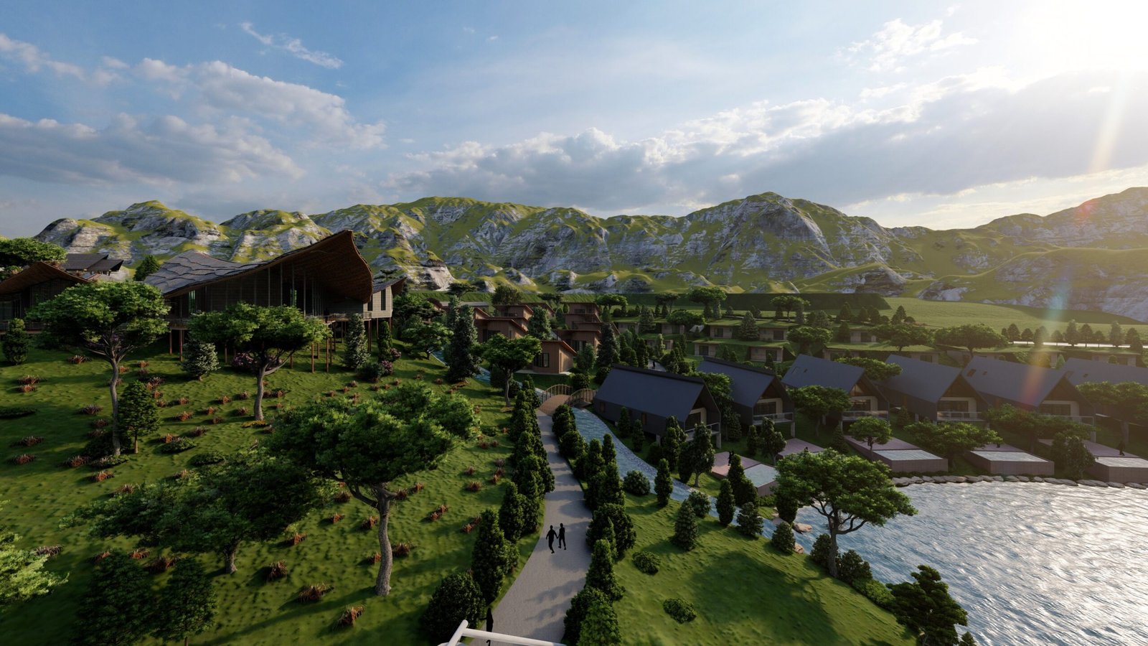
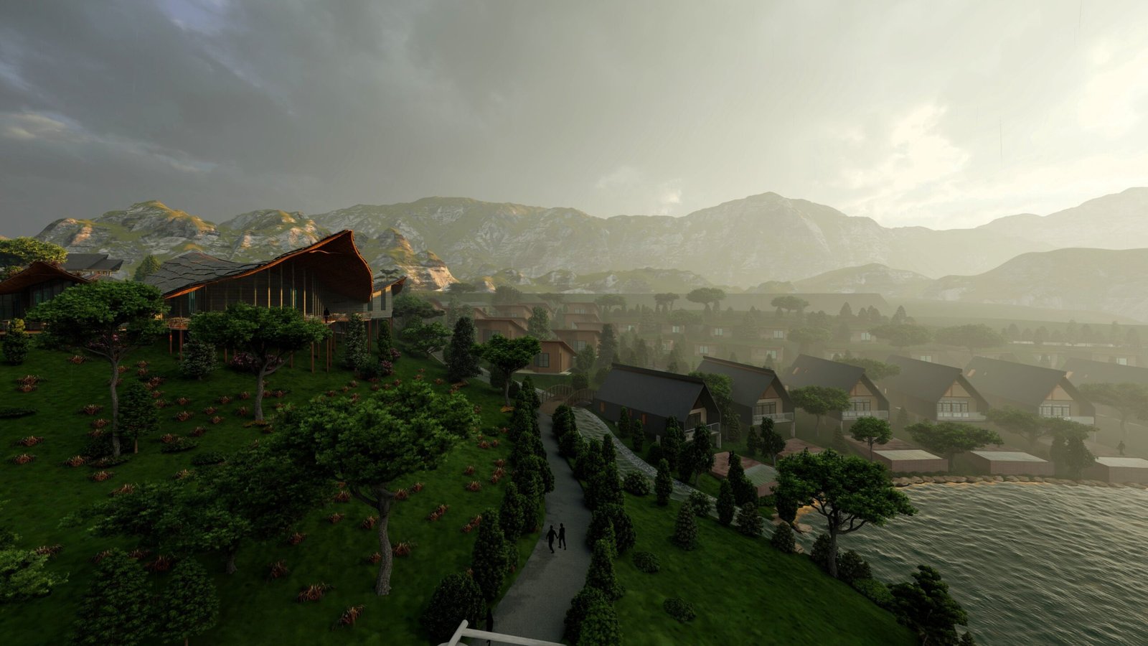
Lakeside architectural retreat surrounded by lush greenery and mountains
LET'S BUILD SOMETHING BETTER

Have a Project
in Mind?
Let's Plan It Right.

Architecture. Interiors. Planning. Your vision starts here.

START YOUR PROJECT ↗
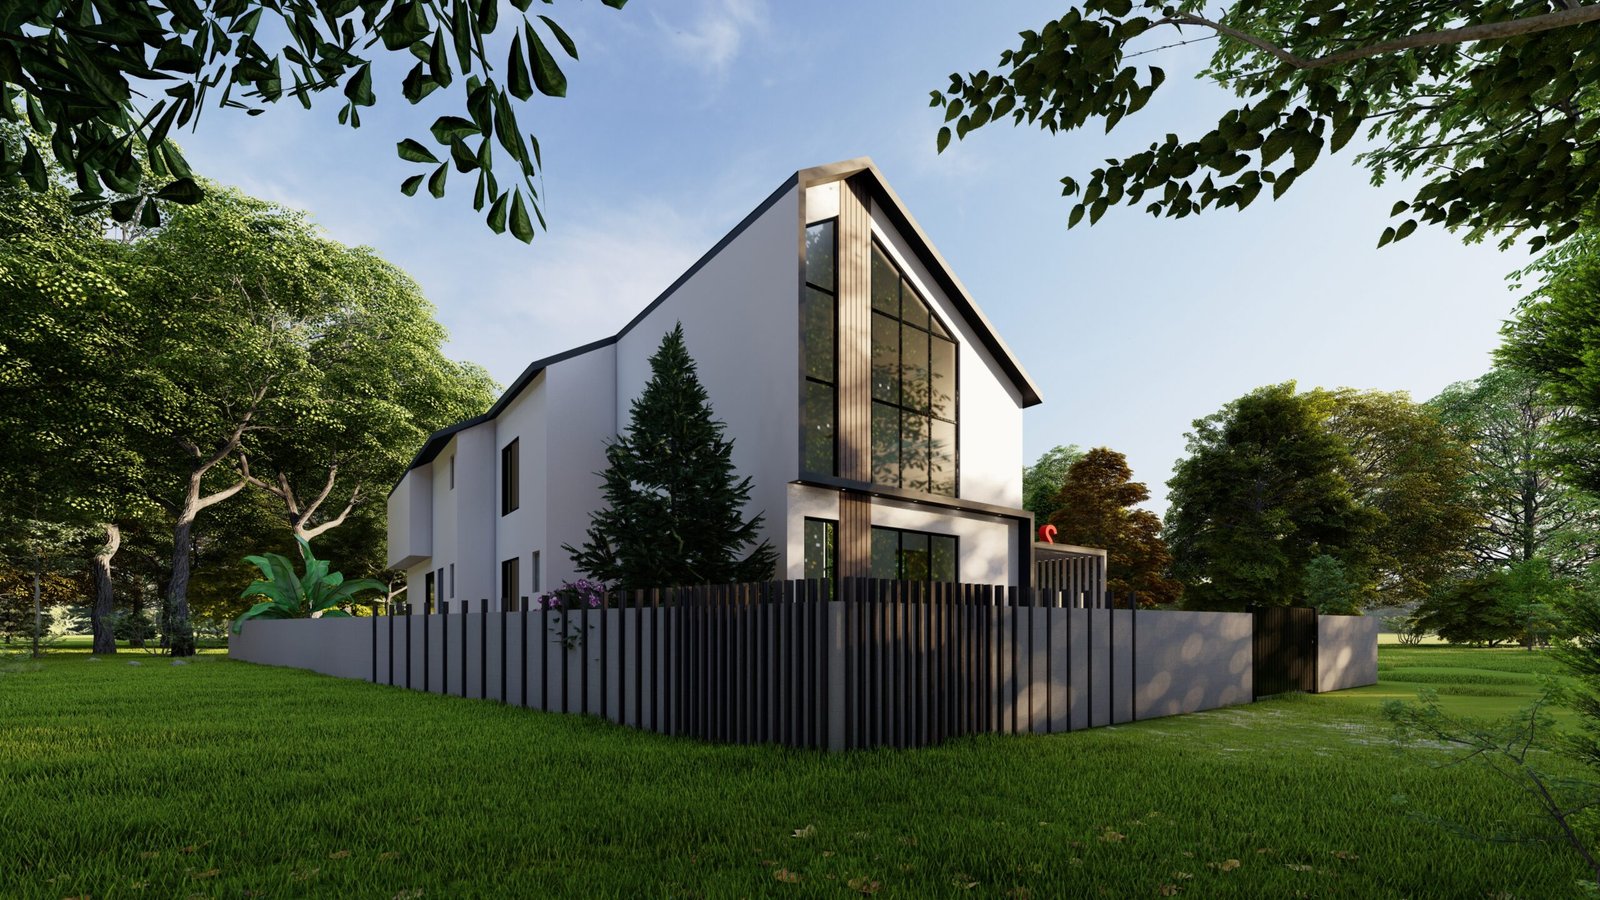
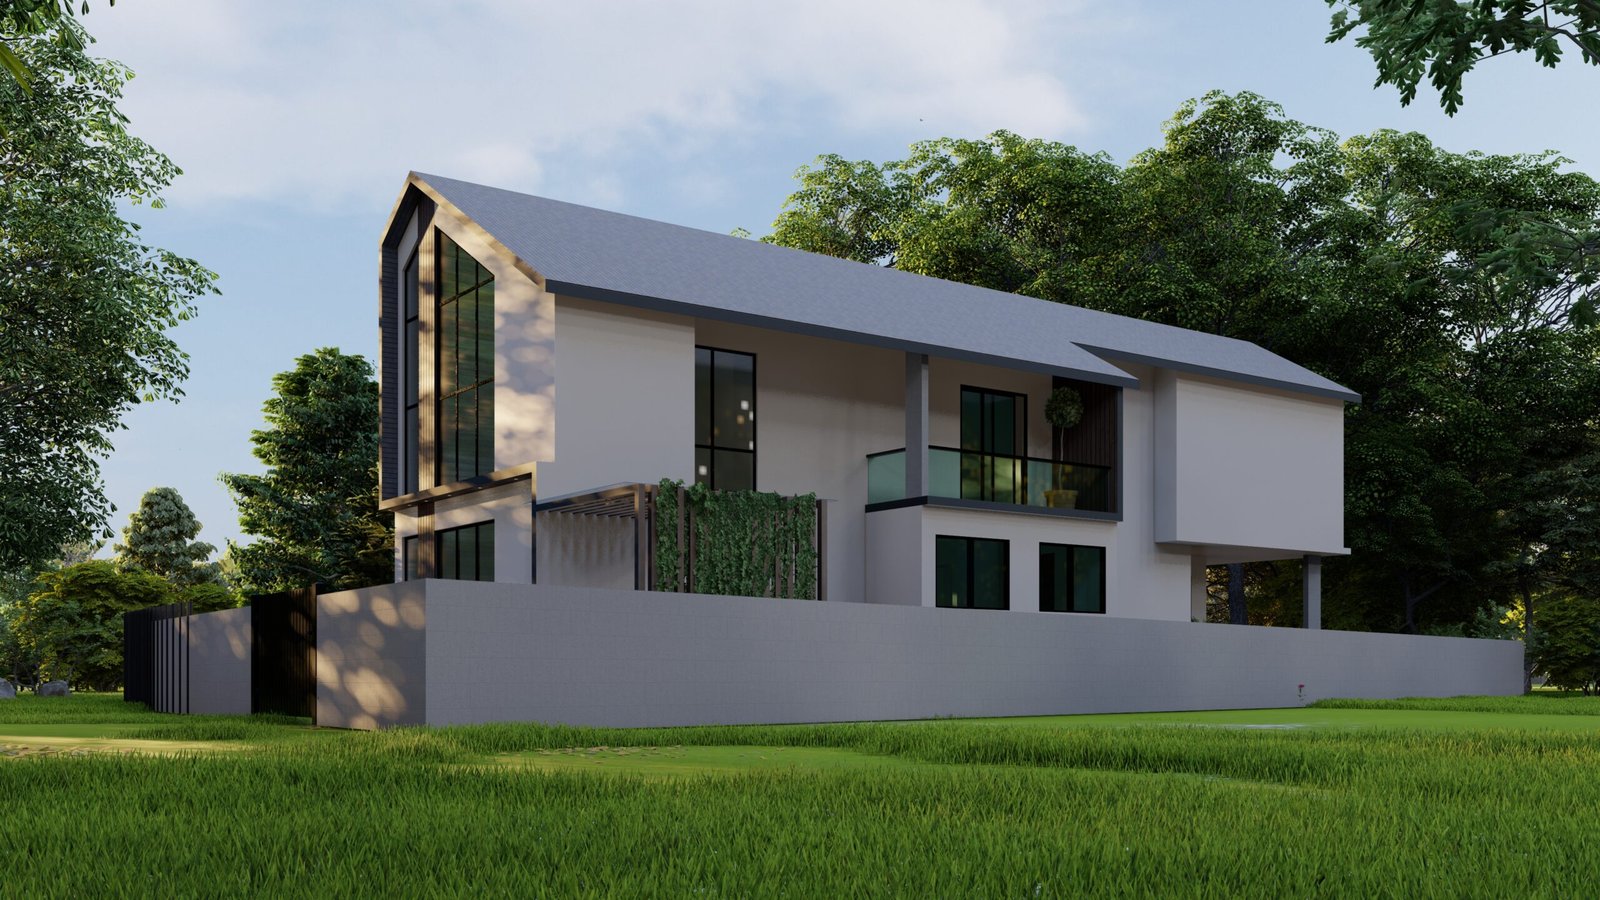
01 DESIGN YOUR NEXT CHAPTER
Modern Split Portfolio
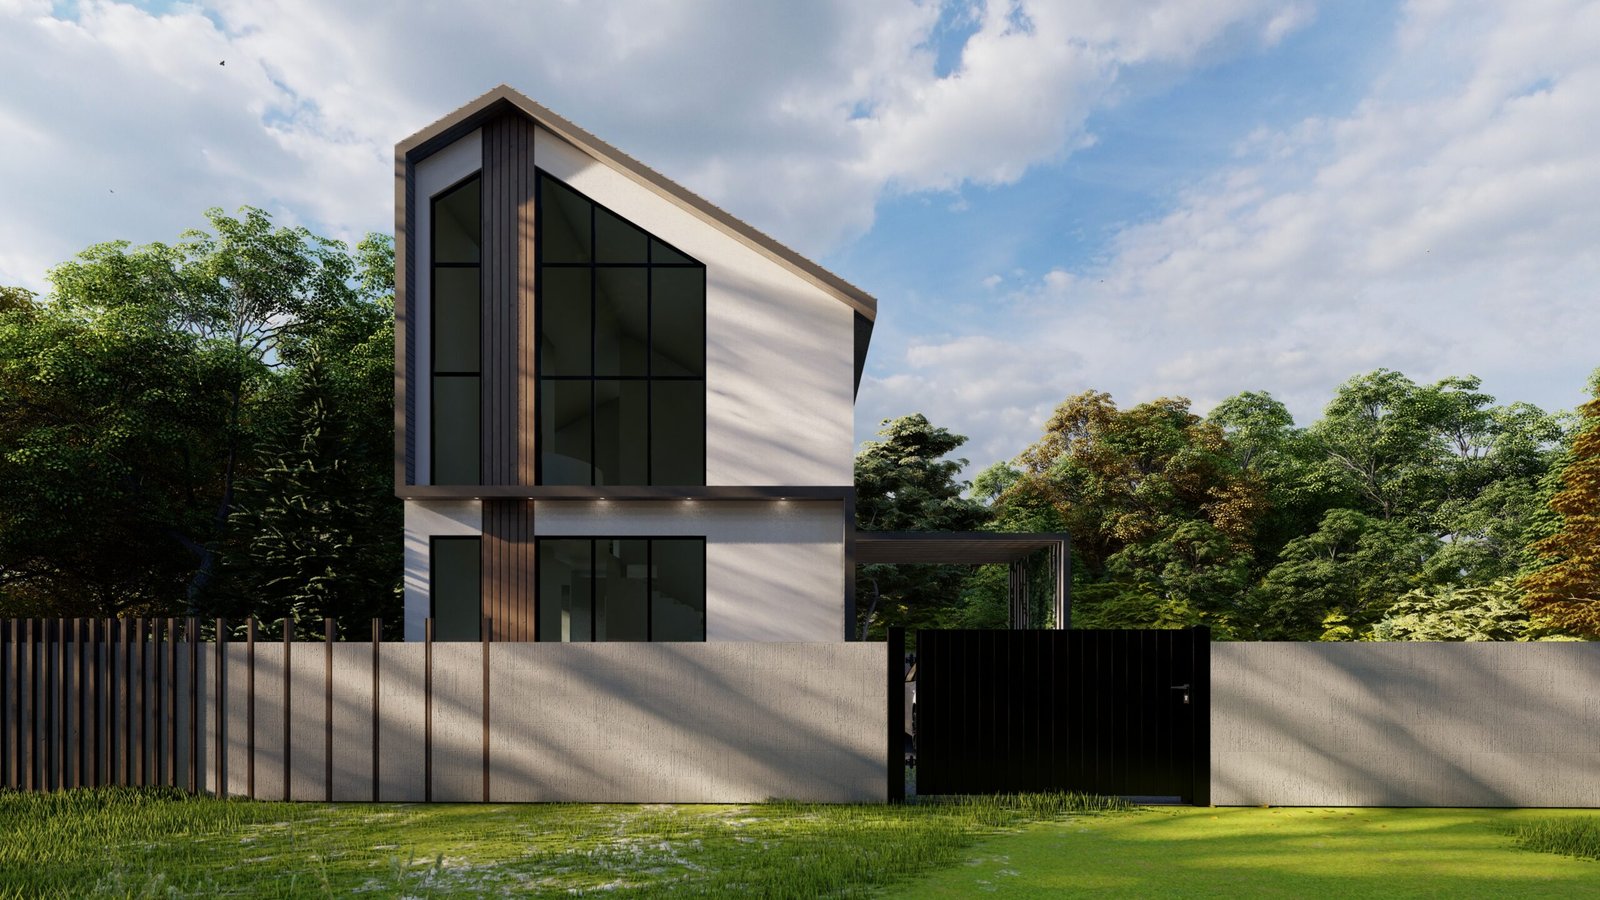
Bungalow at Dehradun

Bungalow at Dehradun

Bungalow at Dehradun

Bungalow at Dehradun

Bungalow at Dehradun

Bungalow at Dehradun

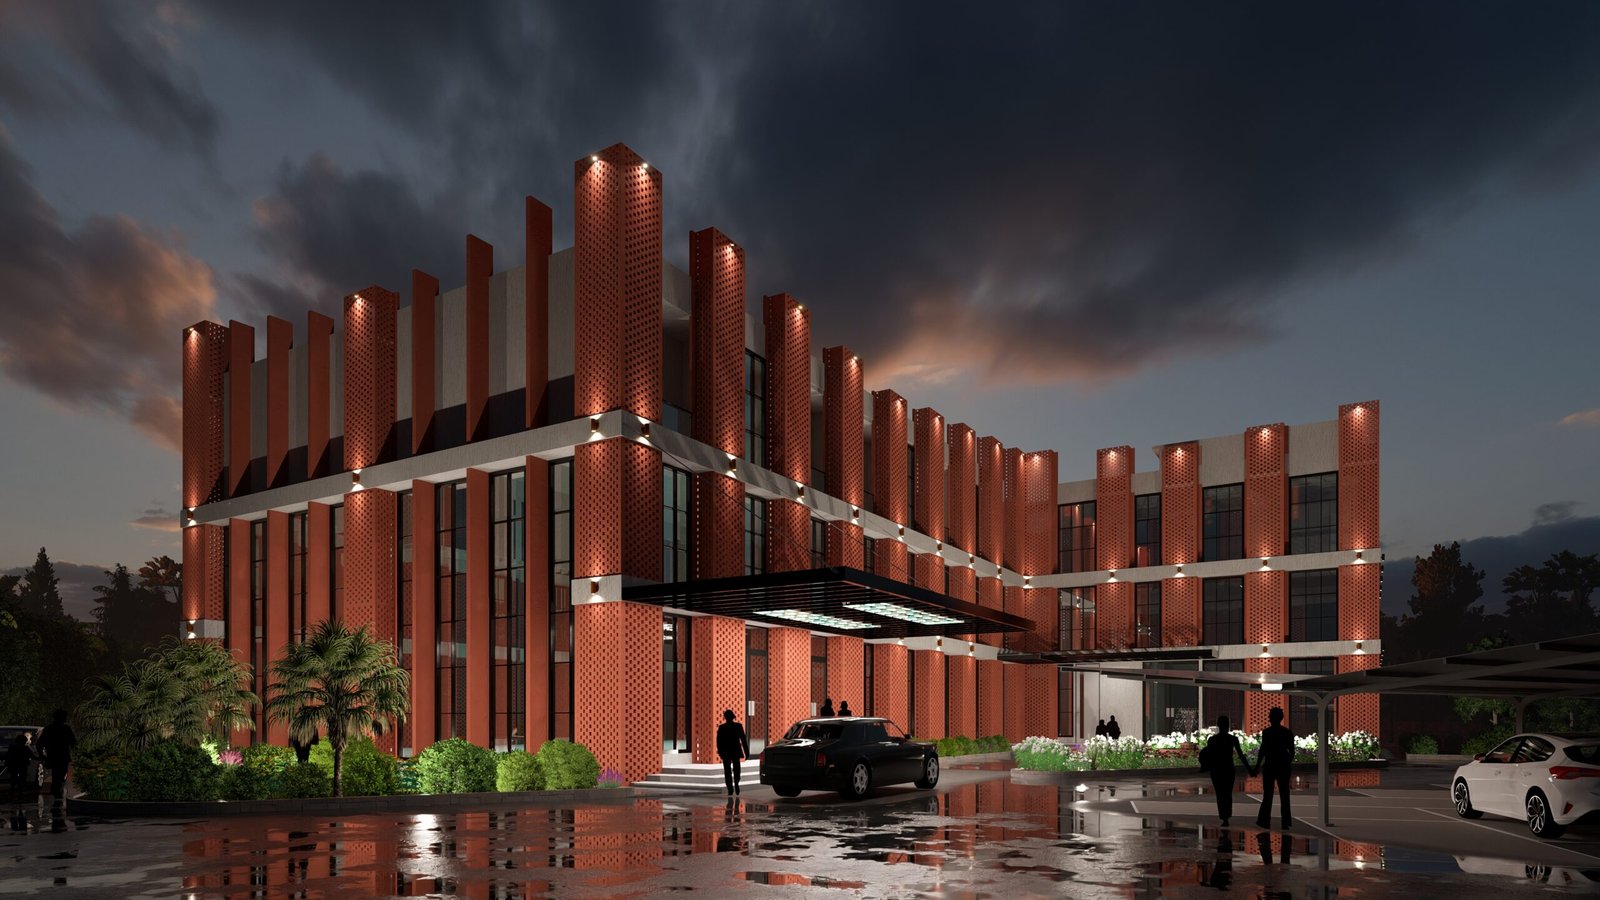
Hotel at Ahmedabad

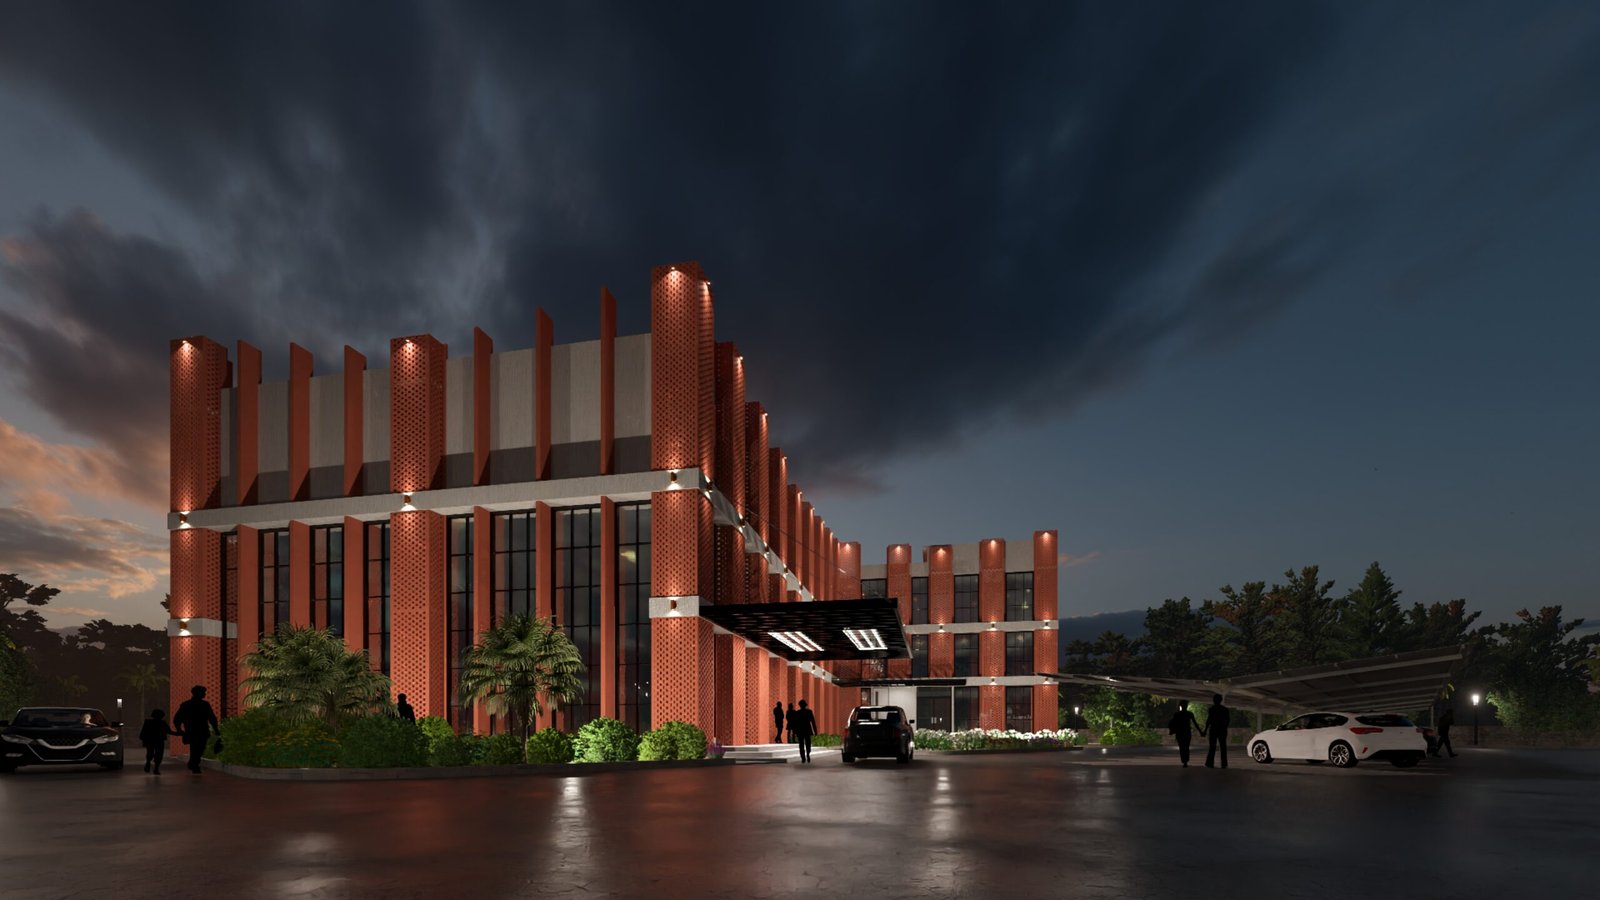
Hotel at Ahmedabad

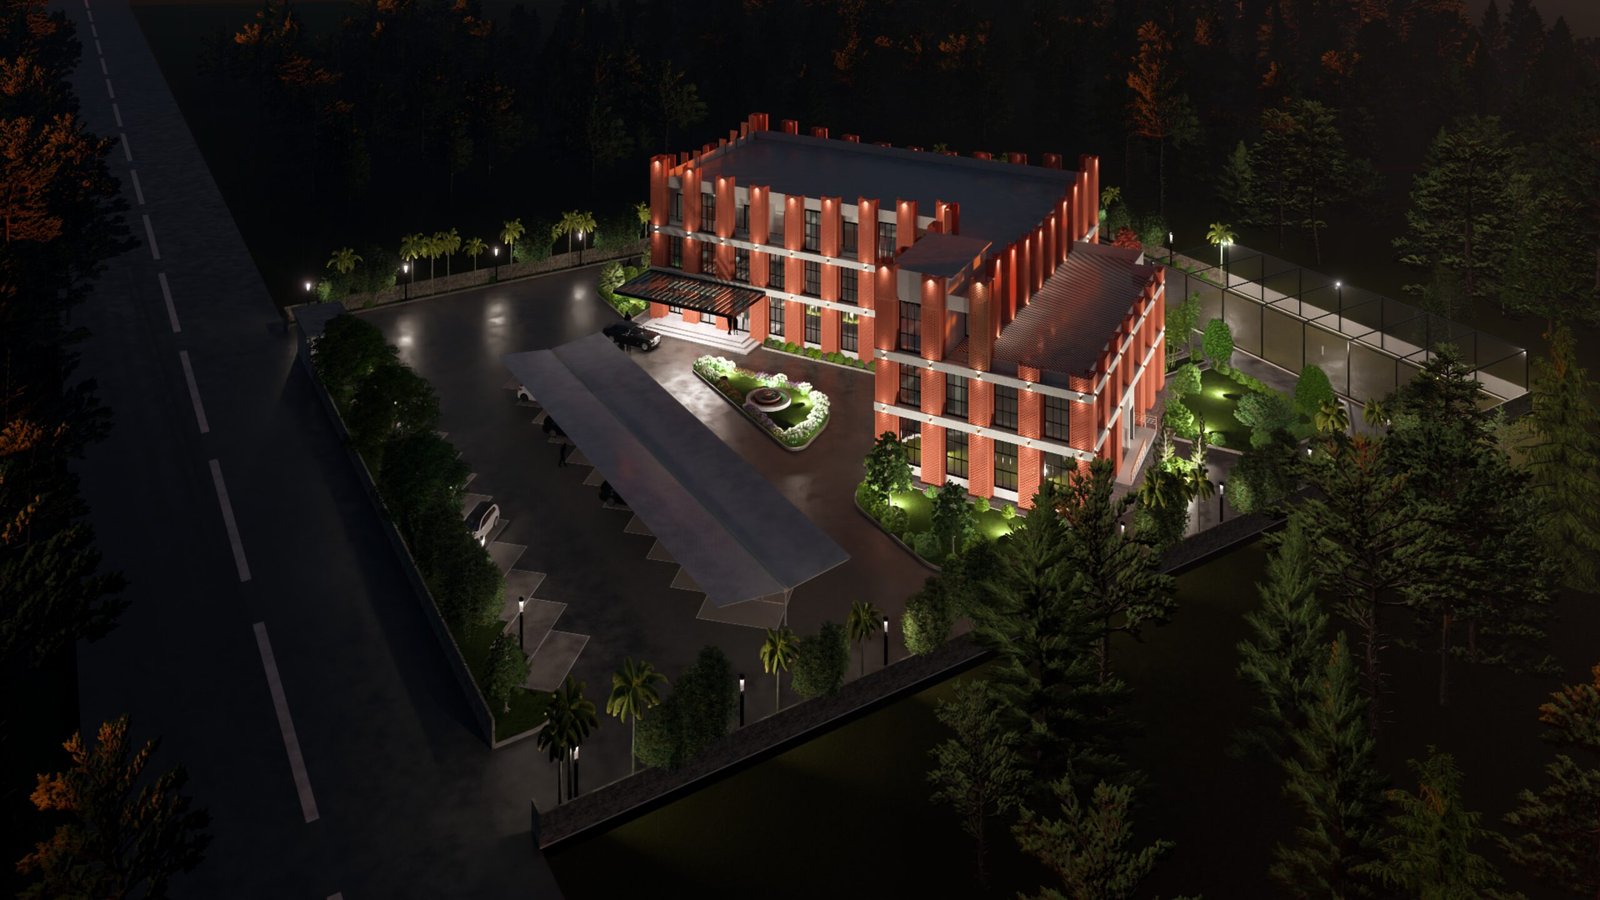
Hotel at Ahmedabad

Hotel at Ahmedabad

Hotel at Ahmedabad

Hotel at Ahmedabad

Hotel at Ahmedabad

Hotel at Ahmedabad

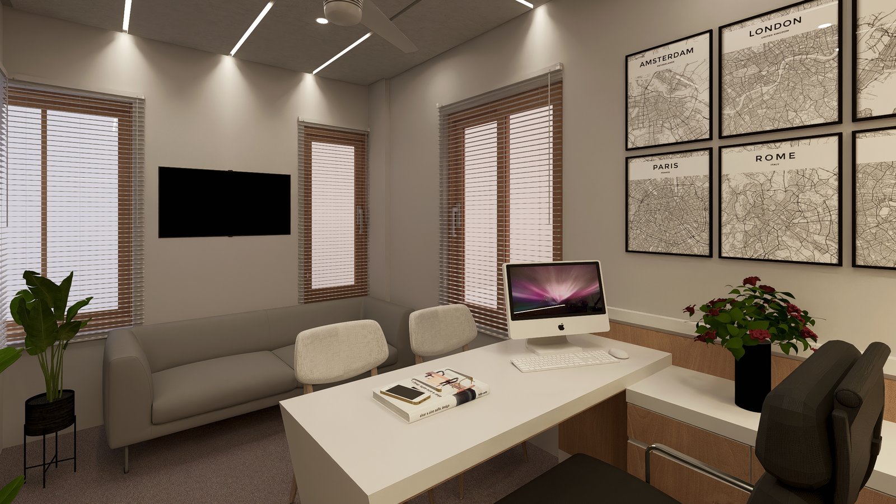
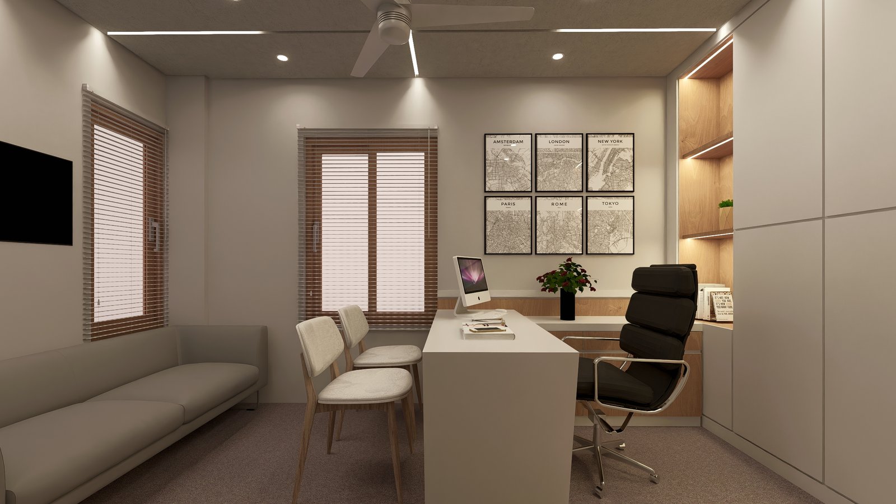
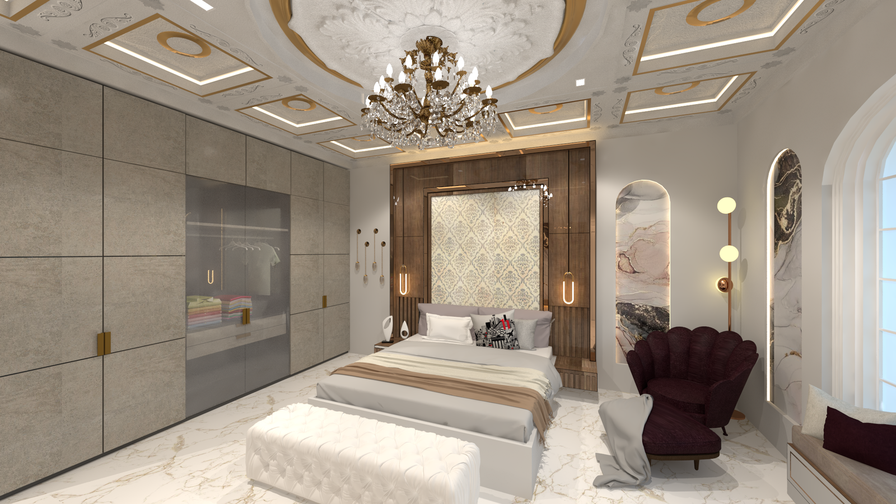
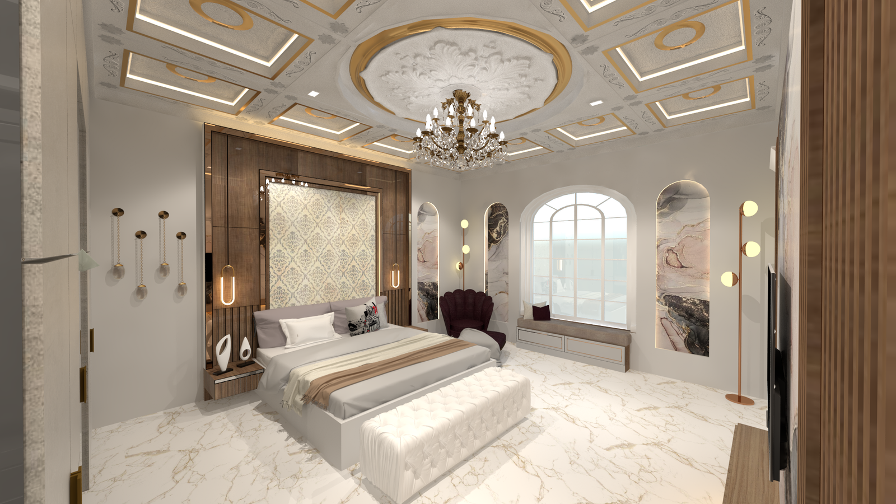
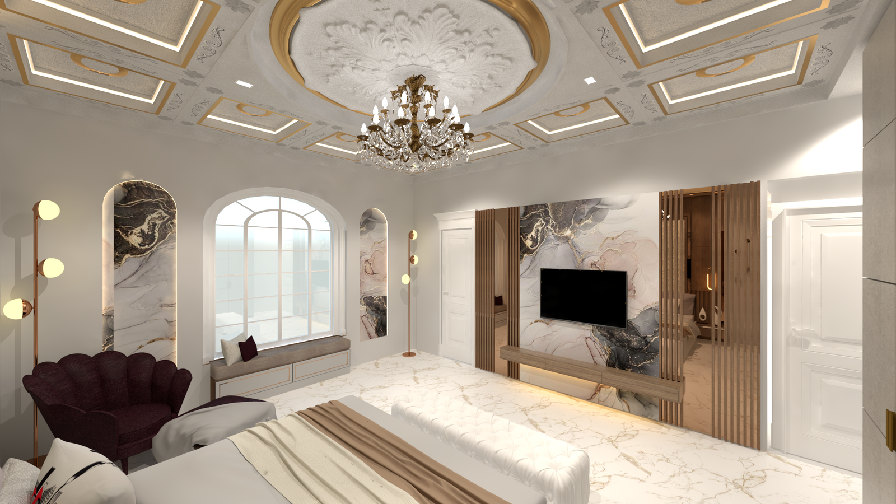
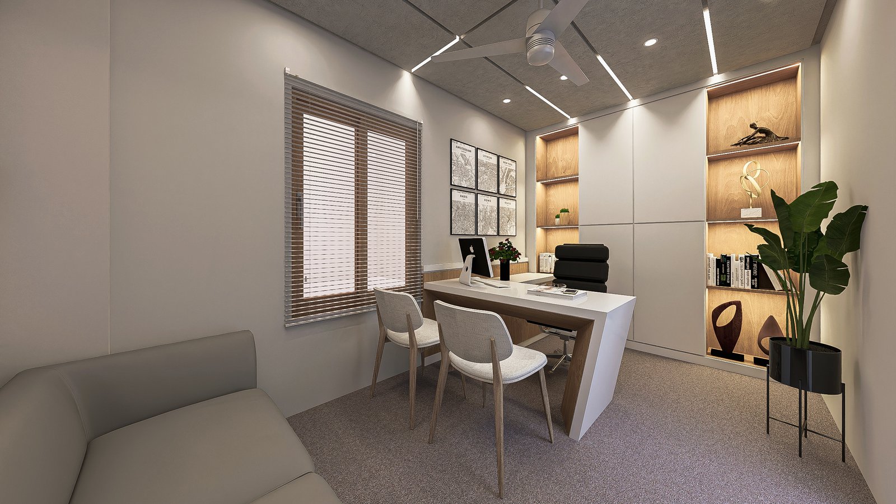
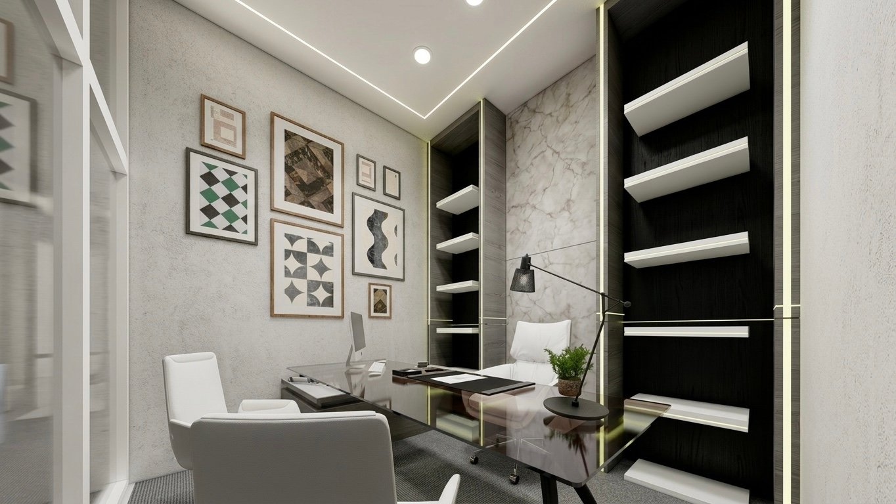
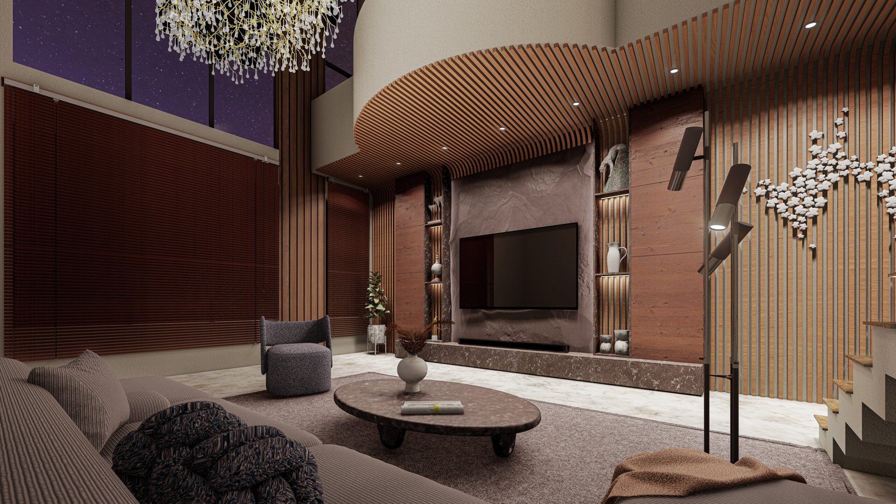
Interior

Interior

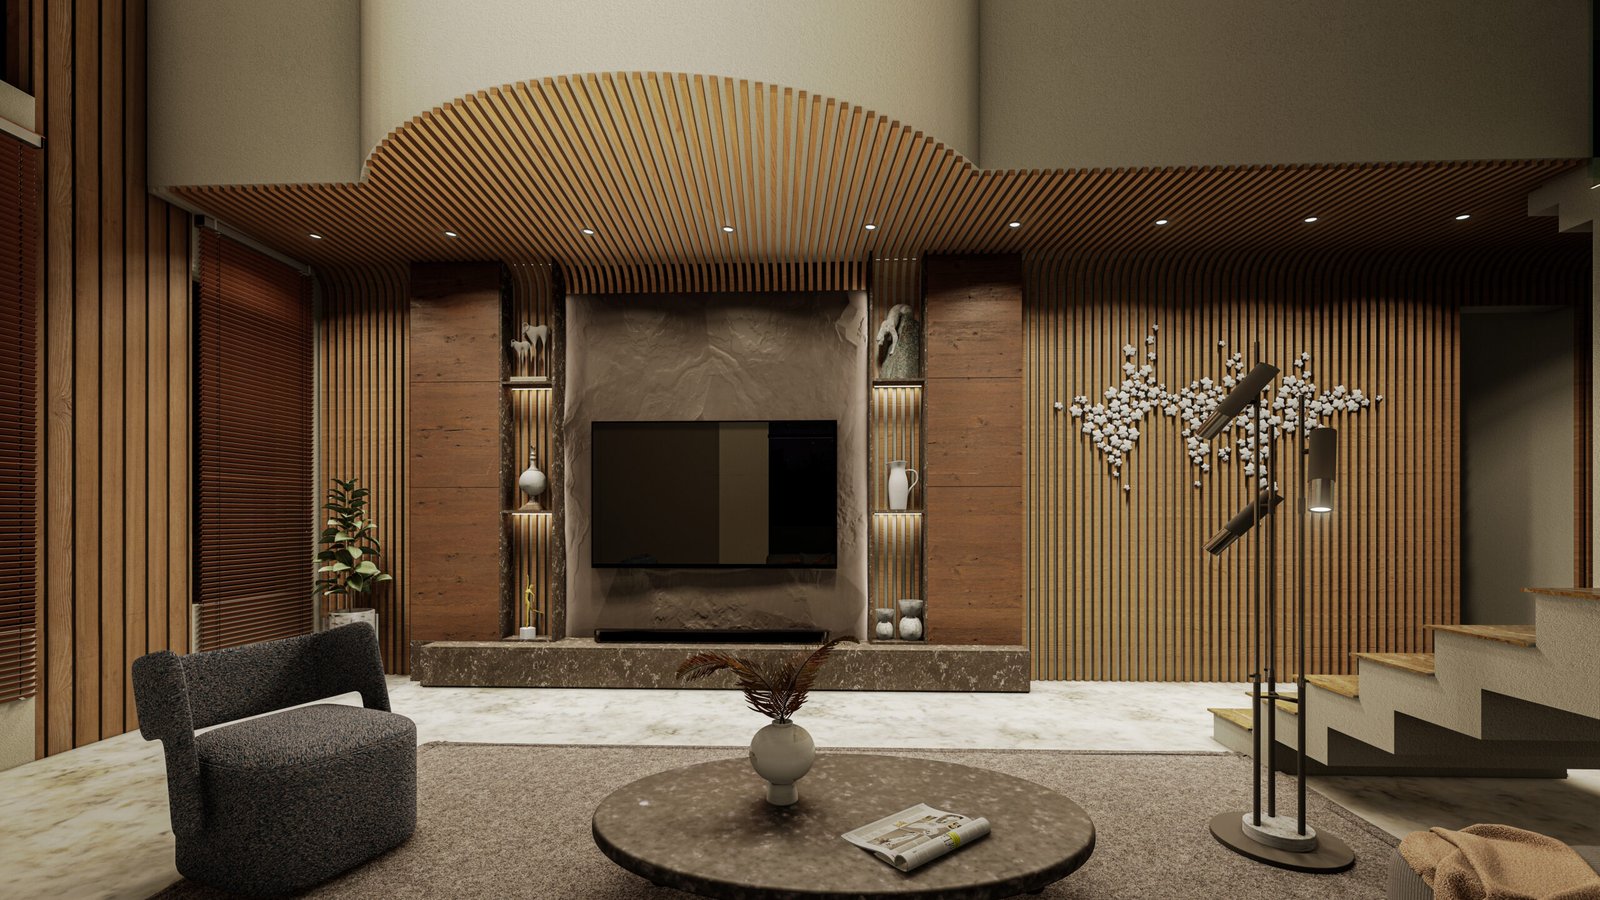
Interior

Interior

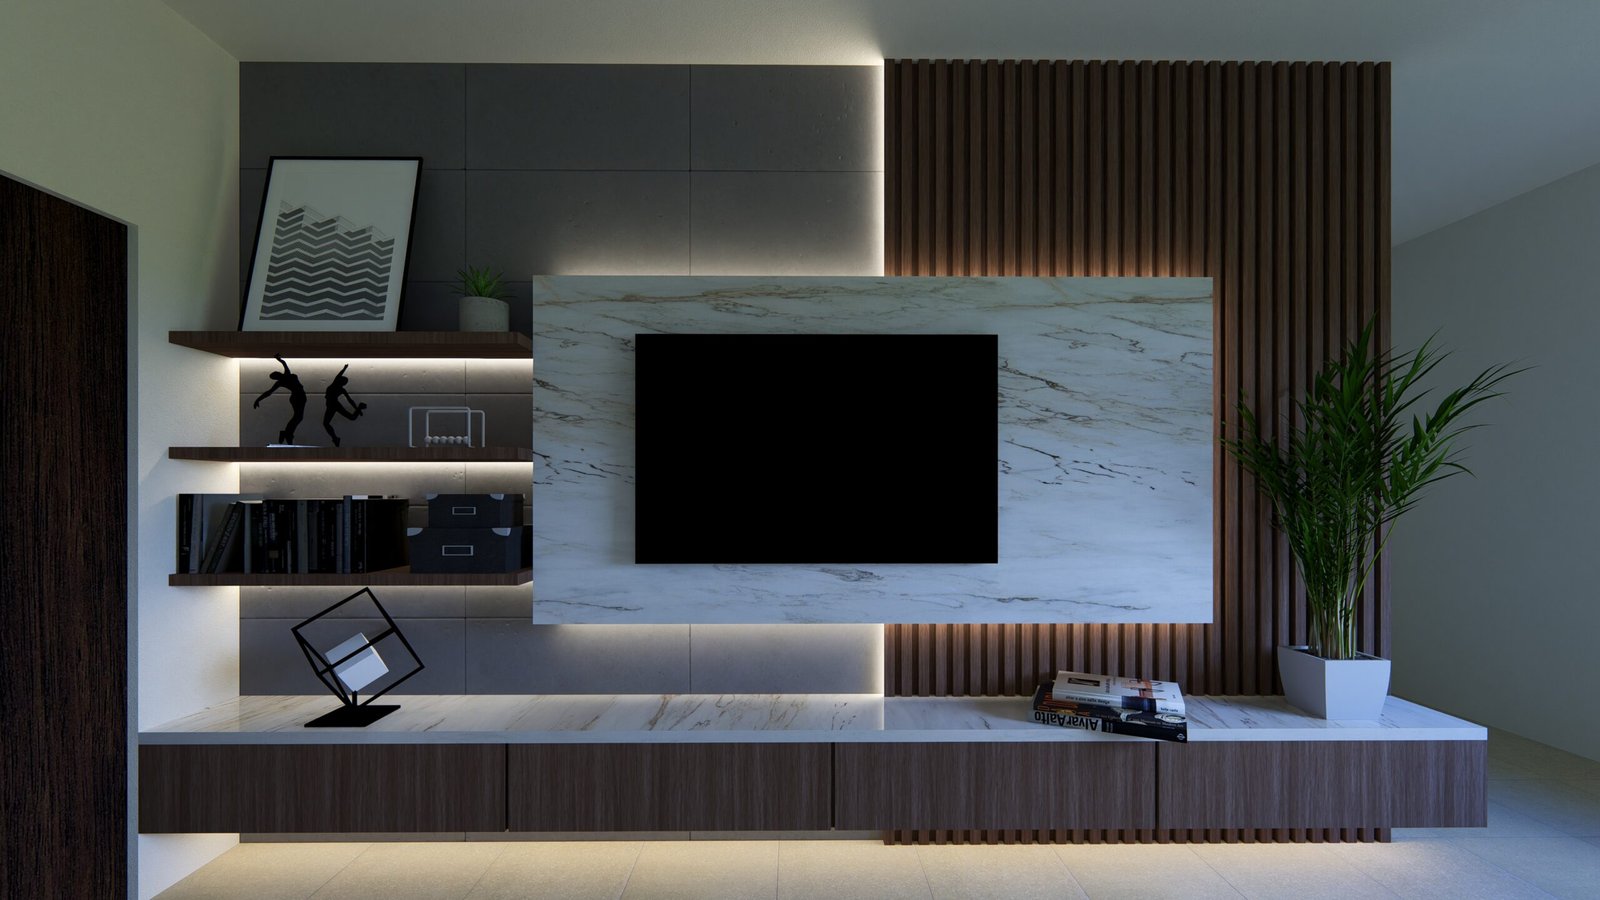
Interior

Interior

Interior

Interior

Interior

Interior

Interior

Interior

Interior

Interior

Interior

Interior

Interior

Interior

Interior

Interior

Balewadi1

Mixed Use Building at Balewadi

Balewadi2

Mixed Use Building at Balewadi

Balewadi3

Mixed Use Building at Balewadi

Kamshet1 Scaled

Mixed Use Building at Kamshet

Kamshet2 Scaled

Mixed Use Building at Kamshet

Kamshet3 Scaled

Mixed Use Building at Kamshet

Kamshet4 Scaled

Mixed Use Building at Kamshet

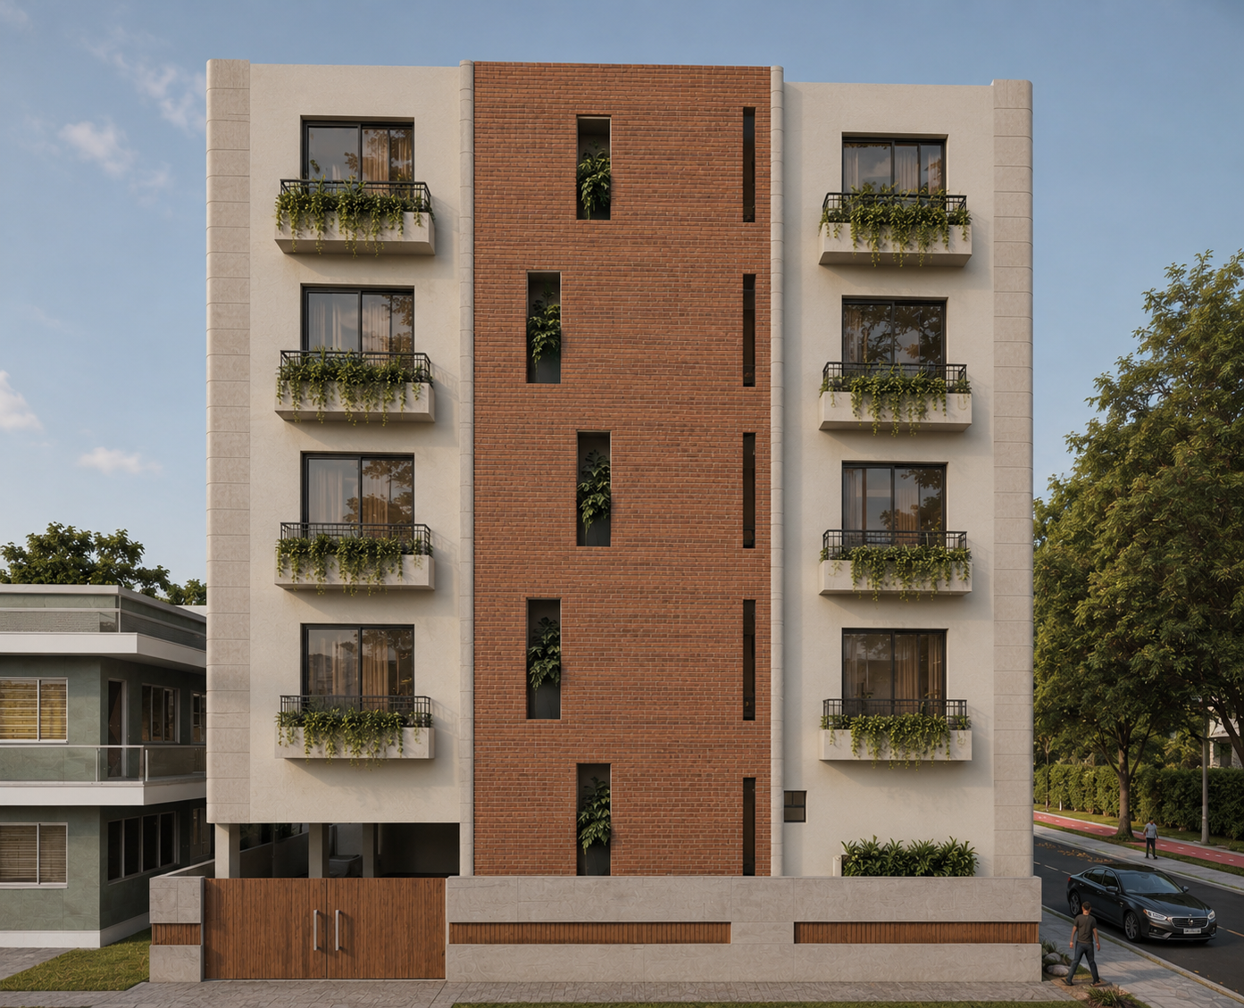
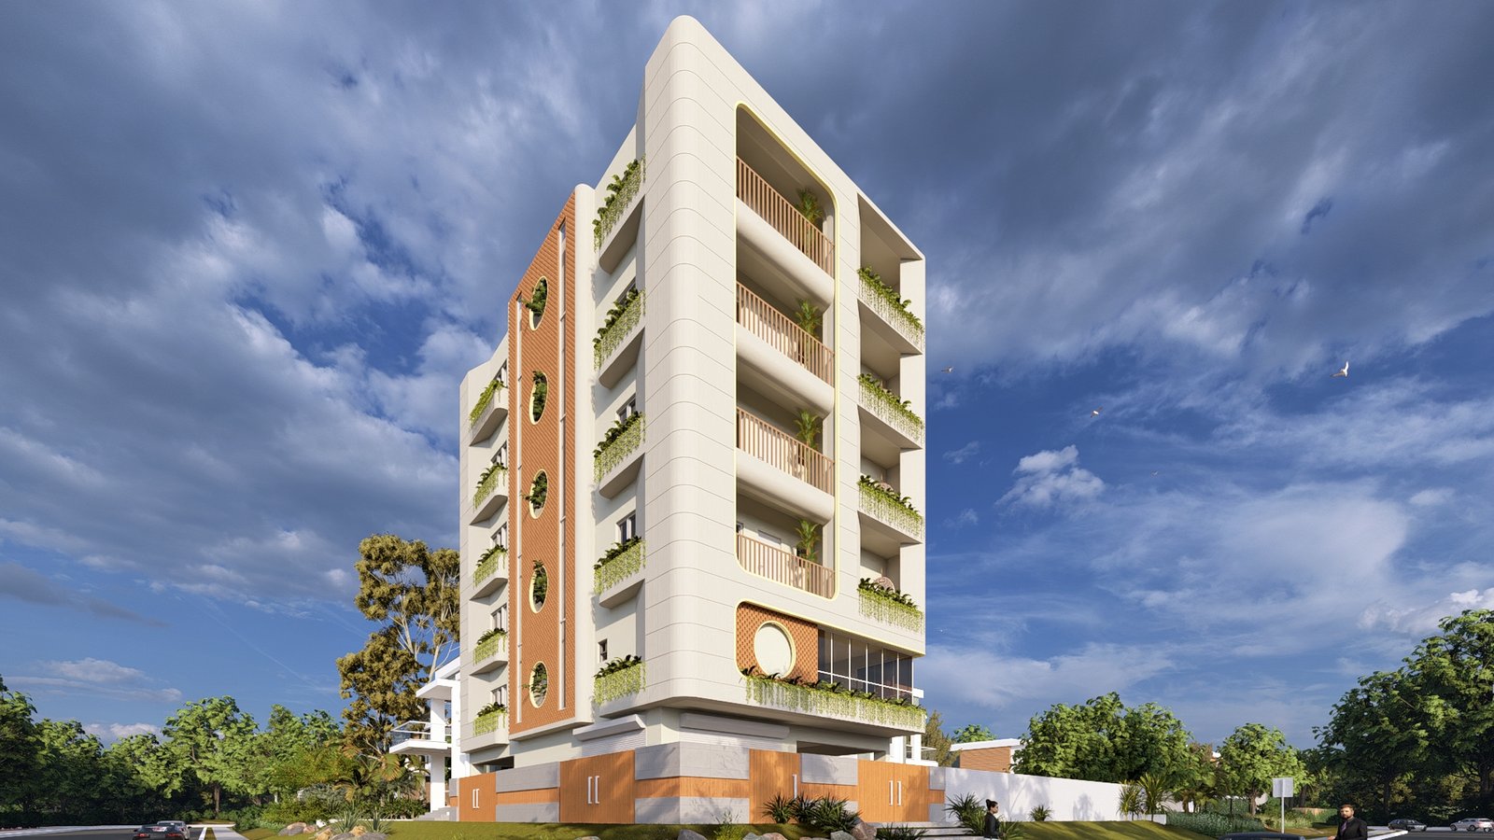
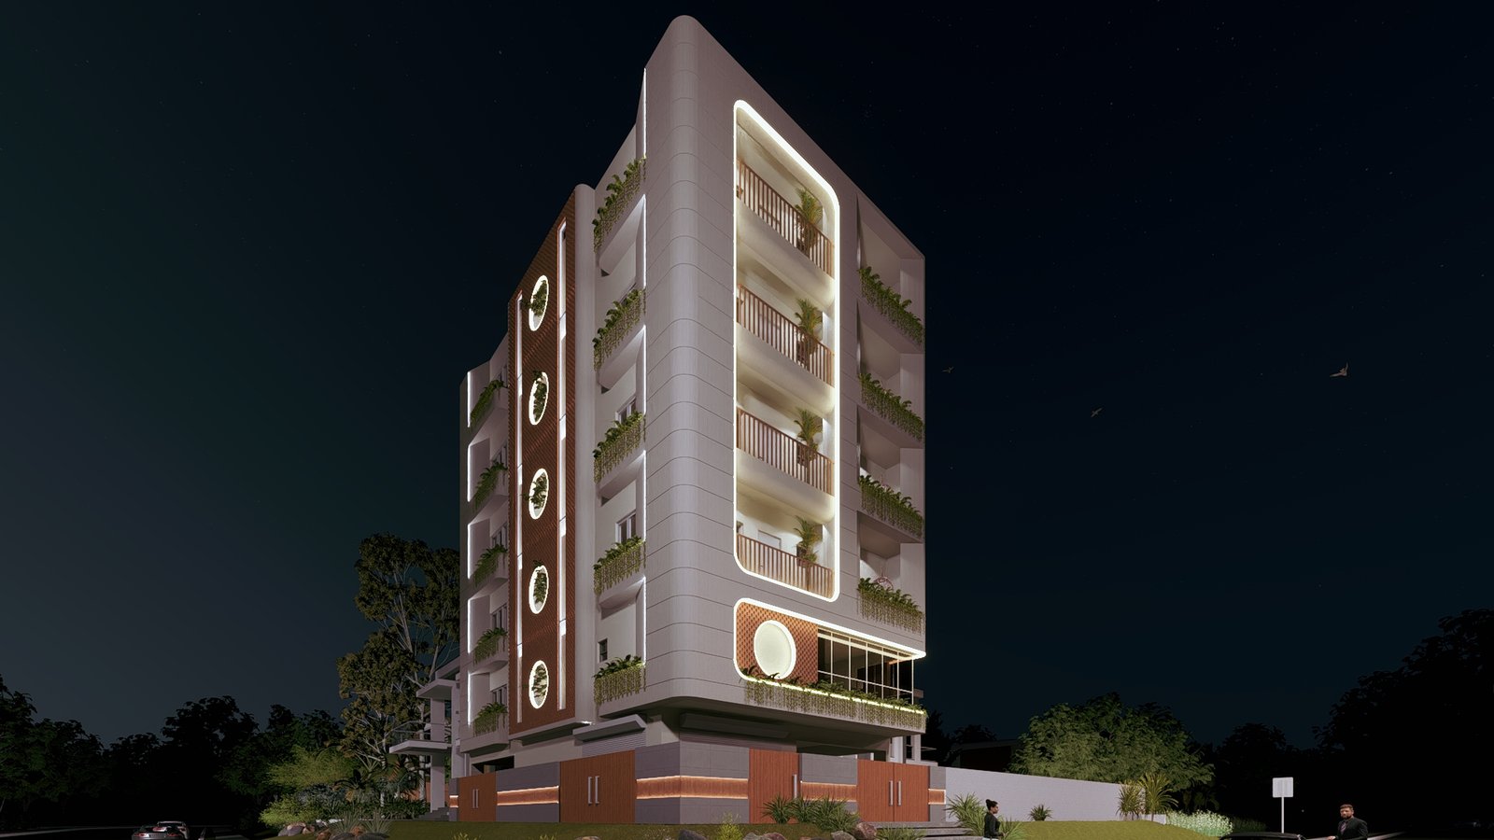
Residential Building at Baner

Residential Building at Baner

Salunkhe Vihar1 Scaled

Residential Building at Salunkhe Vihar

SalunkheVihar2 Scaled

Residential Building at Salunkhe Vihar

Residential Building at Vimannagar

Residential Building at Vimannagar

Residential Building at Vimannagar

Residential Building at Vimannagar

Residential Building at Vimannagar

Residential Building at Vimannagar

Lonavala1 Scaled

Resort at Lonavala-Khandala

Lonavala2 Scaled

Resort at Lonavala-Khandala

Lonavala3 Scaled

Resort at Lonavala-Khandala

Lonavala4 Scaled

Resort at Lonavala-Khandala

Lonavala5 Scaled

Resort at Lonavala-Khandala

Lonavala6 Scaled

Resort at Lonavala-Khandala

Pisoli

Row House at Pisoli, Pune

Lullanagar

Studio at Lullanagar

Let's Talk About Your Project.

Looking for an architecture office near me, house designers near me or interior designers for your project? Tell us about your site or requirement and our team will get in touch with you.

LOCATION

Office No 7 tarkeshwar kunj Anand nagar pune near fore brigade 411051

This field is required.
Select Project Type
This field is required.